

Open House Sat, Sep 26th 02:00 PM - 04:00 PM








Address
2635 Isaiah Dr, Murfreesboro, TN
Price
$ 518,900
Property Attributes
- MLS#3597166
- TypeSingle Family
- Listing Status Active
- CountyRUTHERFORD
- CityMurfreesboro
- NeighborhoodHuntington Place
- Zip37130
- StyleContemporary
- Year Built2004
- Taxes$ 2842
- Price$ 518,900
- Bedrooms3
- Full Bathrooms2
- Half Bathrooms1
- Sqr Footage2516
- Lot Size0.28 Acres
Data Source:
Listing courtesy of RealTracs MLS as distributed by MLS GRID
Property Description
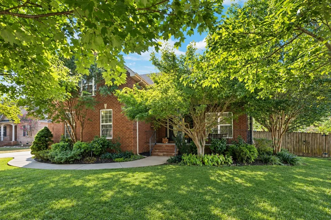
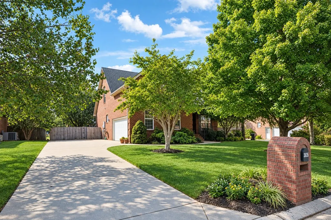
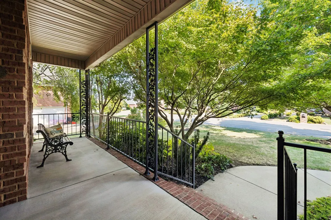
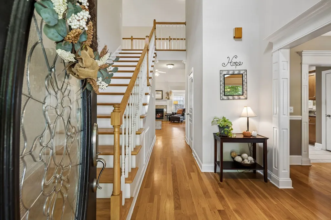
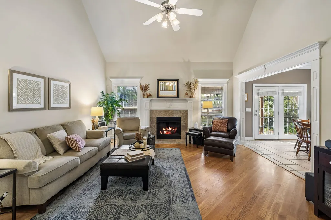
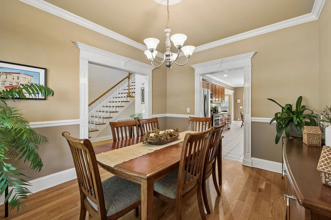
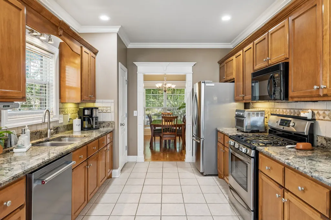
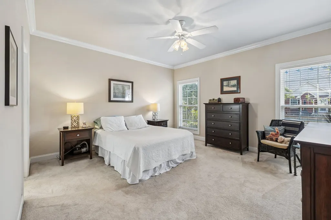
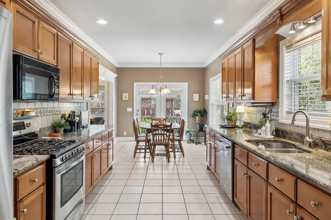
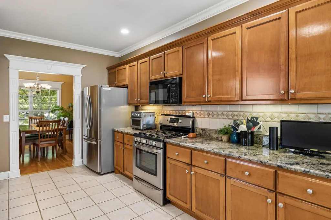
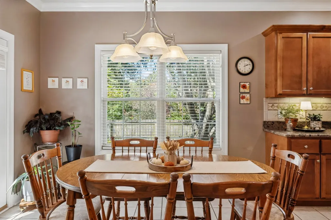
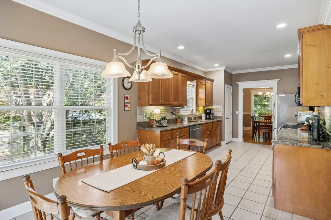
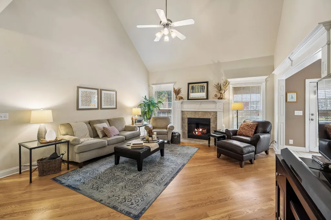
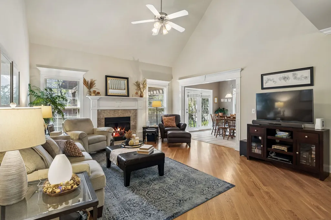
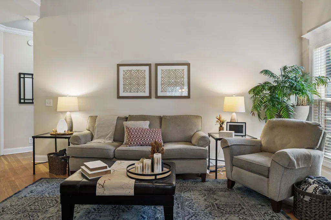
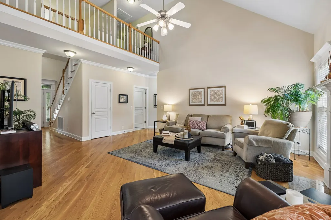
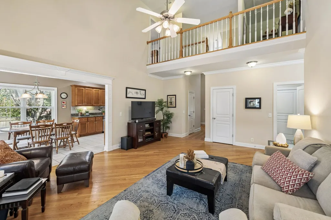
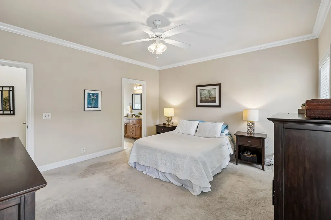
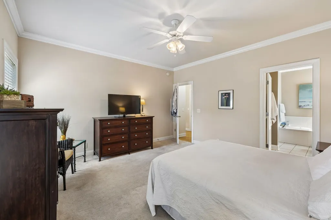
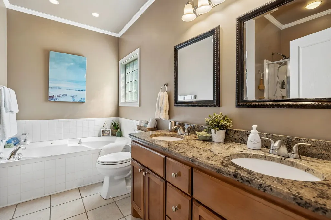
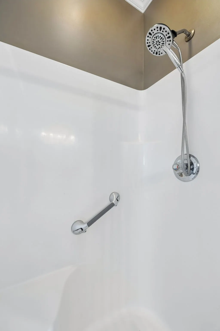
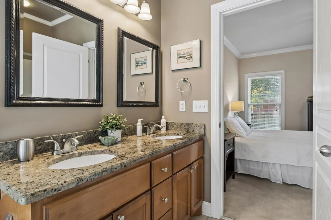
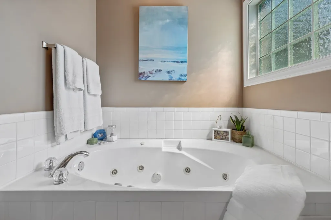
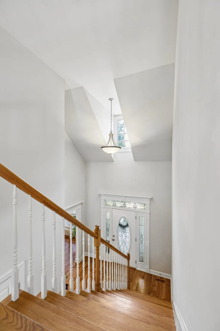
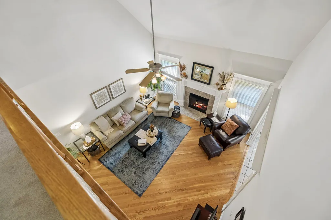
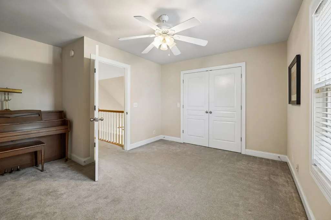
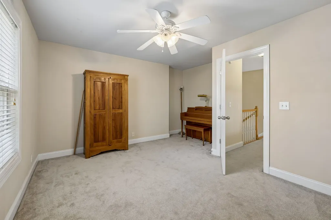
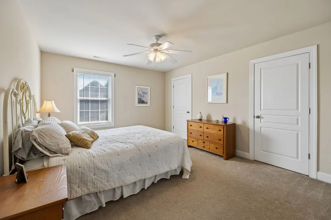
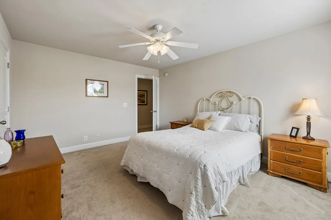
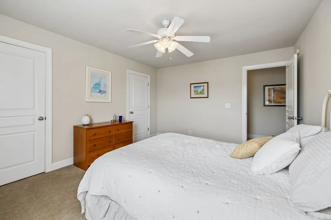
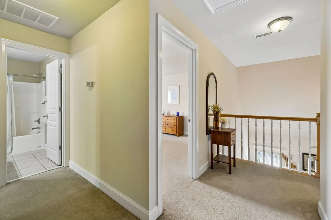
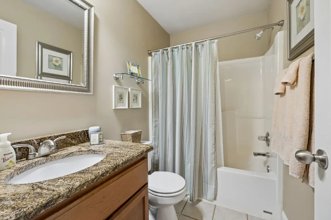
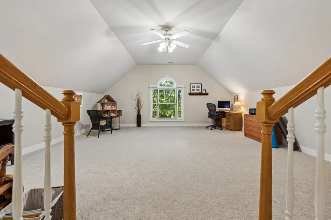
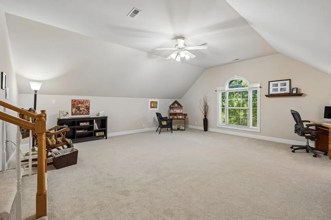
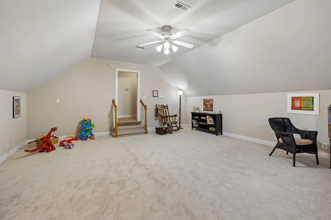
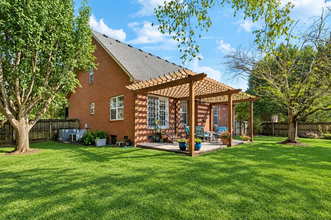
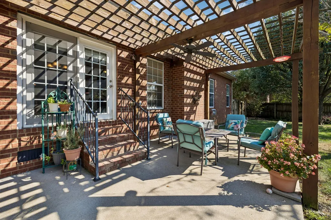
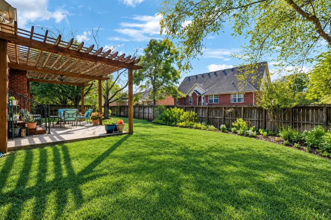
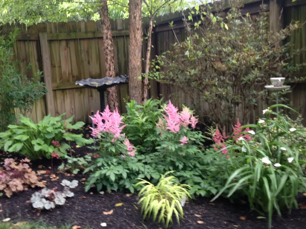
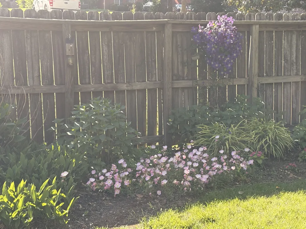
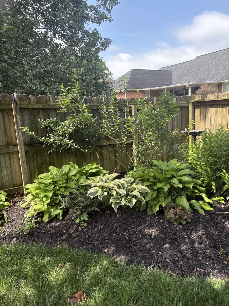
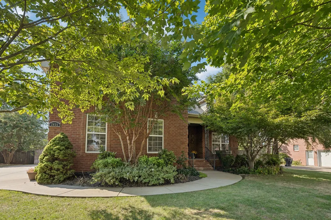
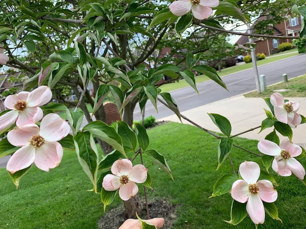
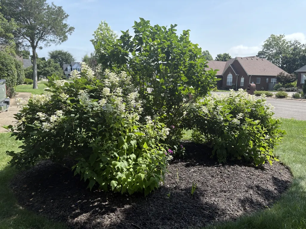
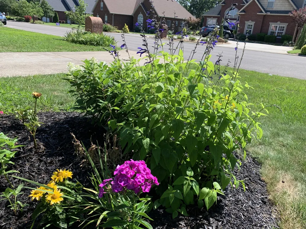
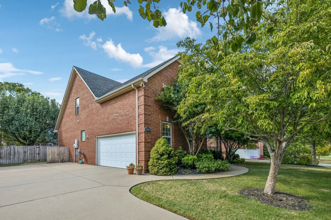
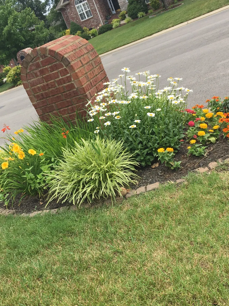
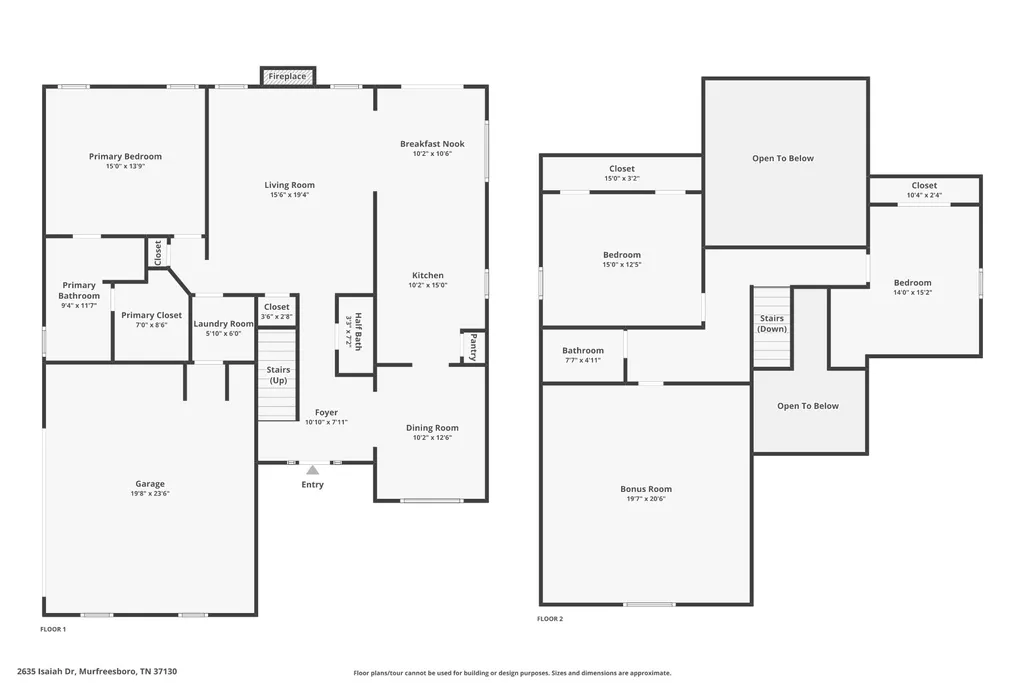
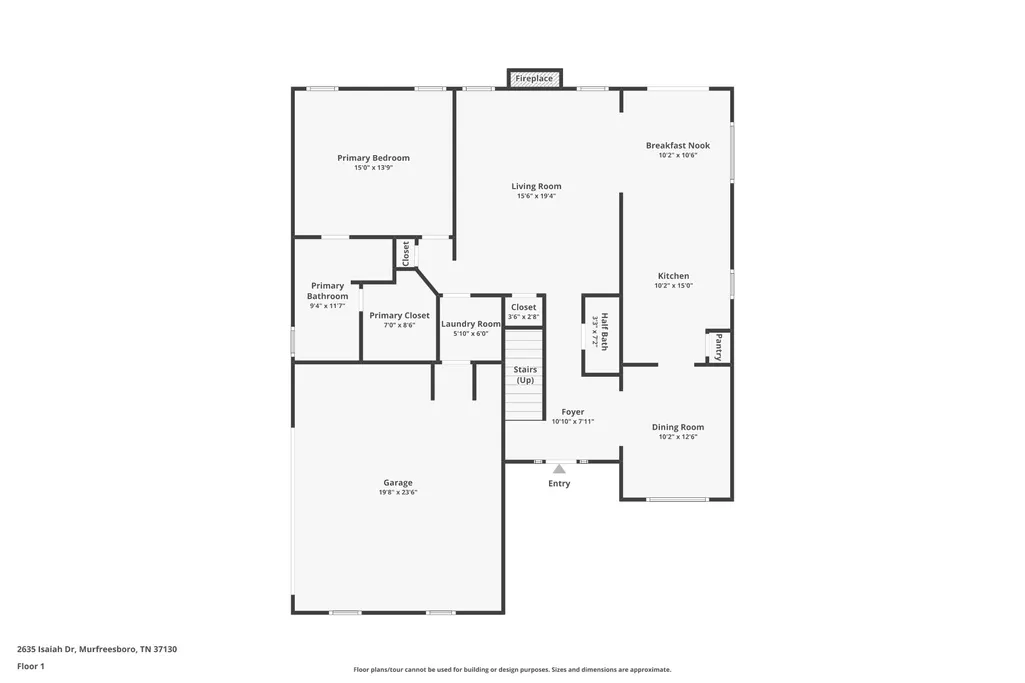
Welcome to 2635 Isaiah Drive — where the feeling of home begins the moment you arrive. Tucked away on a quiet, tree-lined street in the sought-after Huntington Place neighborhood, this beautiful all brick home welcomes you with mature trees, lush landscaping, and the kind of setting that feels peaceful from the very first glance. Step through the front door and into a gracious foyer, where beautiful millwork and crown molding immediately set the tone. Hardwood floors guide you through the formal dining room, creating an inviting space for friends and family and evenings gathered around the table. Continue into the heart of the home, where the open living room invites you to slow down and stay awhile. A natural gas fireplace, with a granite surround and mantle, creates a warm focal point for cozy nights at home. Just beyond, the chef-inspired kitchen with custom cabinetry, spacious granite countertops, stainless appliances, and a five-burner gas cooktop provide both beauty and function. On the main level, the spacious primary suite offers a private retreat at the end of the day. Newer carpet creates a soft, comfortable feel, while the spa-like primary bath invites relaxation with a soaking tub, separate shower with a built-in bench, and a walk-in closet. But perhaps the best moments are waiting just outside. Open the French door and step into your private backyard oasis. A pergola-covered patio creates the perfect setting for morning coffee, summer dinners, or evenings spent entertaining friends. The privacy fence provides a peaceful backdrop, while a five-zone Rain Bird irrigation system helps keep the landscaping and seasonal flowers looking their best. Upstairs are two spacious secondary bedrooms great for family or guests, while the large step-down bonus area—with new carpet—offers the flexibility for a home office, media room, playroom, gym, or whatever your lifestyle needs. Zoned John Pittard Elementary, and Middle & High Oakland Schools. No HOA fees.
| Elementary School | Middle School | High School |
|---|---|---|
| John Pittard Elementary | Oakland Middle School | Oakland High School |
| Price History | |
|---|---|
| 9/21/2026 | Listed $518,900 |
General Features
| Living Area | 2516 |
|---|---|
| Sewer | Public Sewer |
| Heating | Central,Natural Gas |
| Cooling | Central Air,Electric |
| Utilities | Electricity Available,Natural Gas Available,Water Available,Cable Connected |
| Possession | Negotiable |
| Roof | Shingle |
| Appliances | Gas Oven,Cooktop,Gas Range,Dishwasher,Disposal,Dryer,Microwave,Refrigerator,Washer |
| Garage Spaces | 2 |
| Patio/Porch Features | Patio,Covered,Porch |
| Architectural Style | Contemporary |
| Security Features | Smoke Detector(s) |
| Construction Materials | Brick |
| Pets Allowed | Yes |
| Year Built | 2004 |
| Stories Count | 2 |
| Levels | Two |
| Property Subtype | Single Family Residence |
| County | Rutherford County,TN |
| New Construction | No |
| Property Type | Residential |
| Attached Garage | No |
| Subdivision Name | Huntington Place Sec 6 |
| Garage Y/N | Yes |
| Full Baths | 2 |
| Status | Active |
| Buyer Financing | Conventional,FHA,VA |
| Directions | From Nashville: I24 E to Left on Medical Center Pkwy Left on Memorial to DeJarnett (Sports*Com on corner) - Just past Oakland Middle School on DeJarnett to Left on Cushing Ave,Left on Walking Dr,Righ |
| High School | Oakland High School |
| City | Murfreesboro |
| Senior Community Y/N | No |
| Lot Size Units | Acres |
| Elementary School | John Pittard Elementary |
| Property Attached Y/N | No |
| Year Built Details | Existing |
| Tax Annual Amount | 2842 |
| Middle/Junior High School | Oakland Middle School |
| Building Area Units | Square Feet |
| Living Area Units | Square Feet |
| Standard Status | Active |
Interior Features
| Interior Amenities | High Speed Internet |
|---|---|
| Basement | Crawl Space |
| Flooring | Carpet,Wood,Tile |
| Total Fireplaces | 1 |
| Air Conditioning Y/N | Yes |
| Heating Y/N | Yes |
| Fireplace Y/N | Yes |
| Above Grade Finished Area | 2516 |
| Half Baths | 1 |
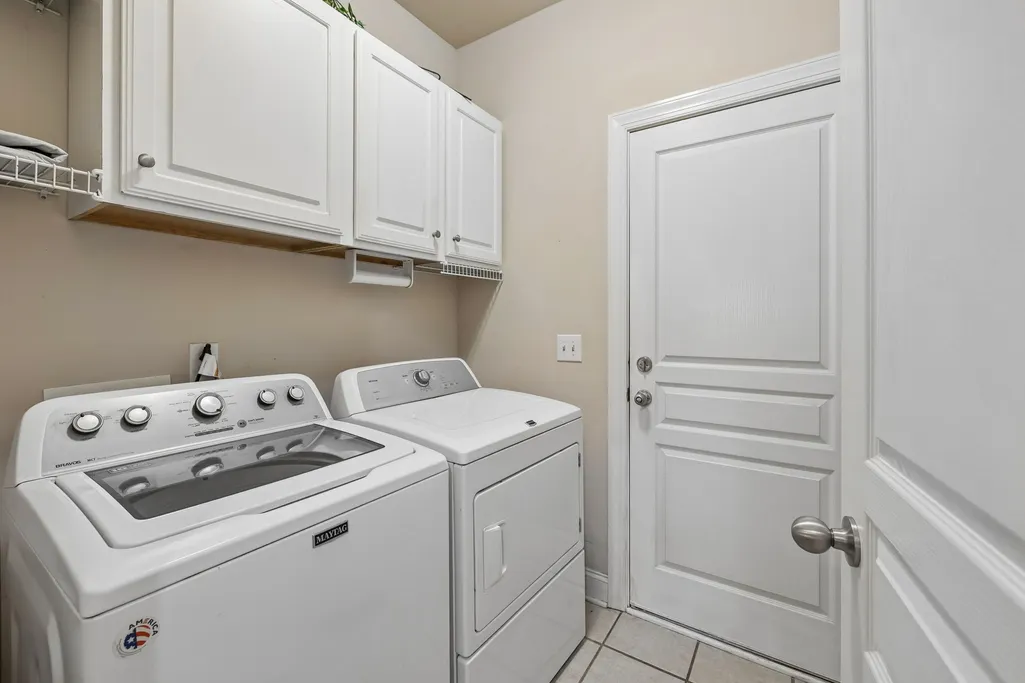
| Laundry Features | Gas Dryer Hookup,Washer Hookup |
| Total Bedrooms | 3 |
| Main Level Bedrooms | 1 |
| Below Grade Finished Area Unit Type | Square Feet |
| LivingAreaSource | Owner |
| Below Grade Finished Area Source | Owner |
| Above Grade Finished Area Source | Owner |
| Above Grade Finished Area Unit Type | Square Feet |
| Total Baths | 3 |
Exterior Features
| Exterior Amenities | Balcony,Smart Irrigation |
|---|---|
| Fencing | Back Yard |
| Parking Features | Garage Door Opener,Garage Faces Side,Concrete,Driveway |
| Water Source | Public |
| Total Parking | 2 |
| Lot Size Area | 0.28 |
| Building Area Total | 2516 |
| Lot Dimensions | 95 X 125.50 |
| Lot Size Acres | 0.28 |
| Lot Size Source | Calculated from Plat |
| Waterfront Y/N | No |
| Covered Spaces | 2 |
| Other Equipment | Irrigation System |
Amenities
- Foreclosure
- Views
- Short Sale
- New Construction
- Adult 55+
- Lease To Own
- No HOA Fees
- Furnished
- Primary On Main
- Air Conditioning
- Seller Finance
- Green
- Fixer Upper
- Horse
- Golf
- Fireplace
- Deck
- Garage
- Basement
- Pool
Property vs Single Family Average in 37130
Price
Taxes
Year Built
Visits
 The data relating to real estate for sale on this web site comes in part from the Internet Data Exchange Program of RealTracs Solutions as distributed by MLS Grid. Real estate listings held by brokerage firms other than REMAX Pros are marked with the Internet Data Exchange Program logo or thumbnail logo and detailed information about them includes the name of the listing brokers.
