

Just Listed


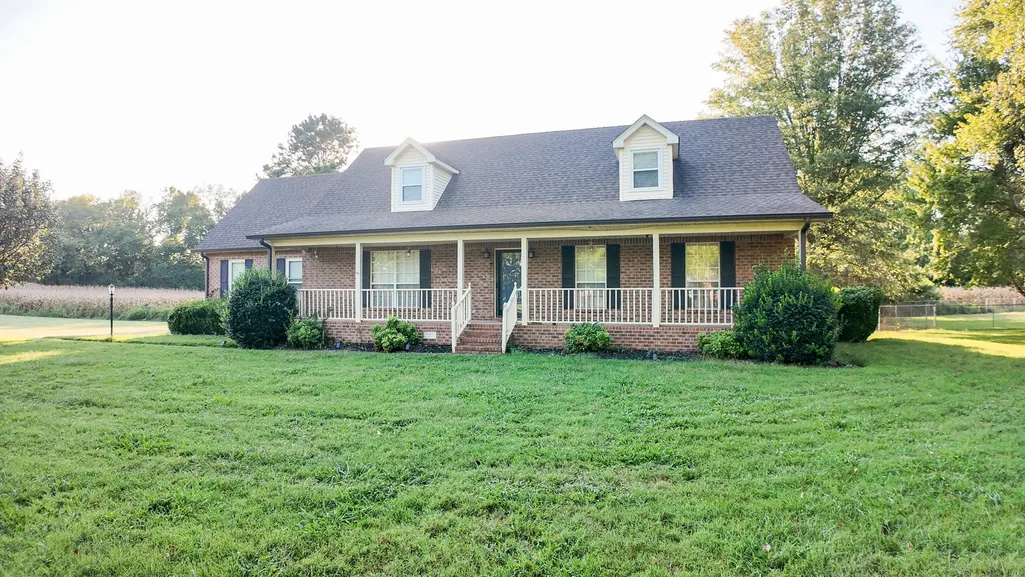
Address
9719 Jefferson Valley Dr, Murfreesboro, TN
Property Attributes
- MLS#3598170
- TypeSingle Family
- Listing Status Active
- CountyRUTHERFORD
- CityMurfreesboro
- NeighborhoodJefferson Valley Estates
- Zip37129
- StyleCape Cod
- Year Built1993
- Taxes$ 2096
- Bedrooms3
- Full Bathrooms3
- Half Bathrooms0
- Sqr Footage2675
- Lot Size0.66 Acres
Data Source:
Listing courtesy of RealTracs MLS as distributed by MLS GRID
Property Description
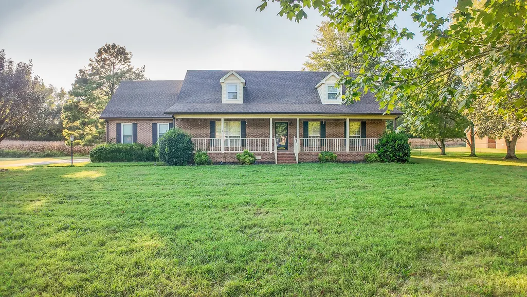
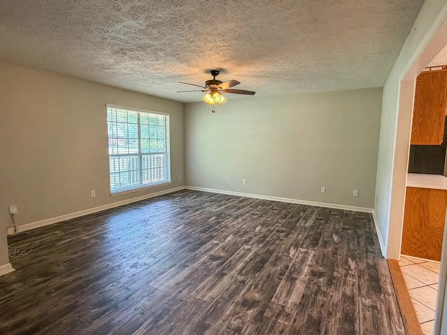
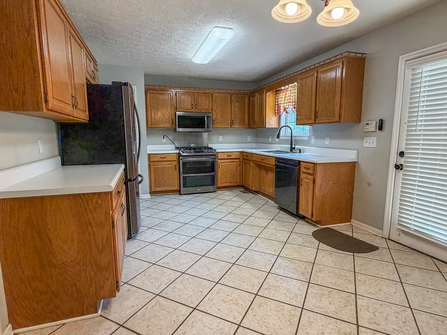
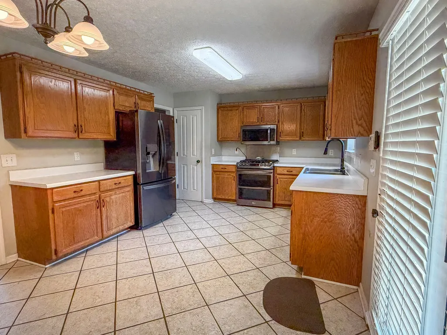
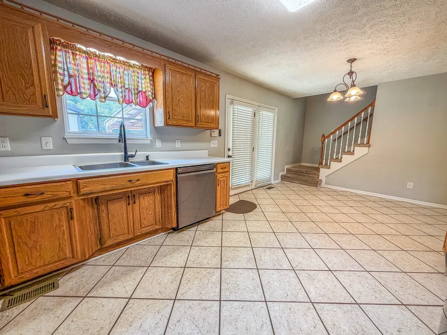
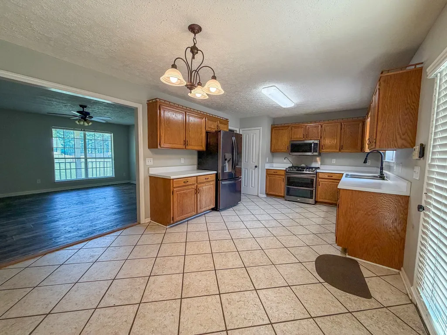
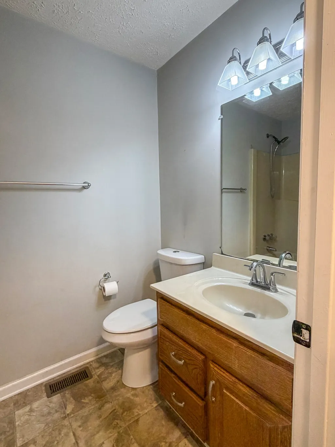
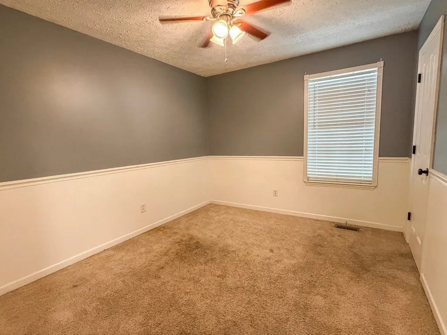
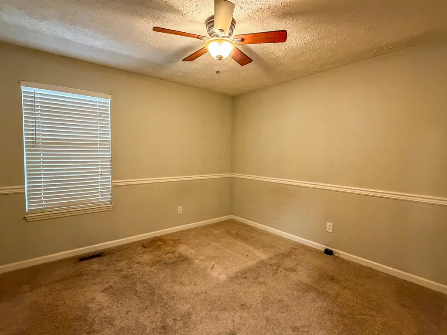
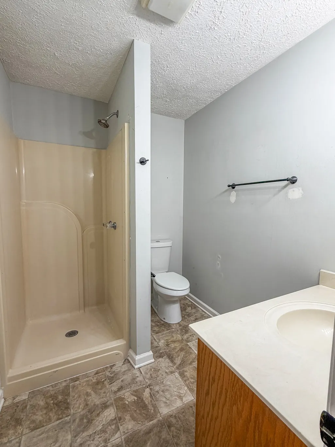
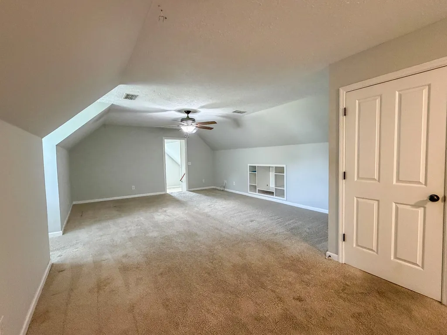
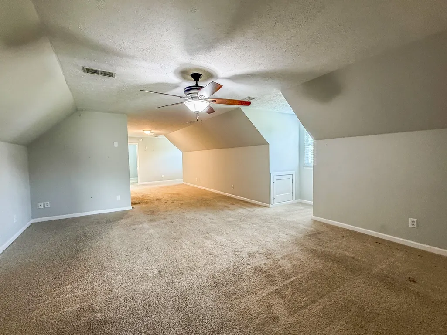
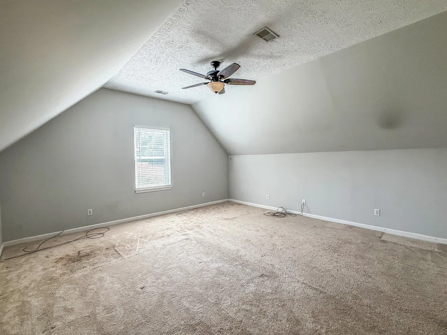
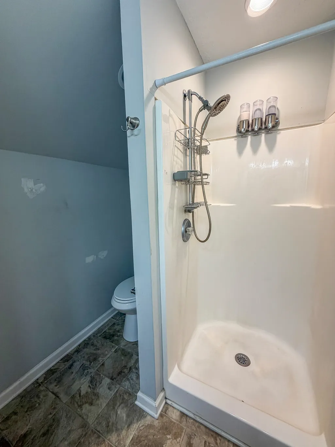
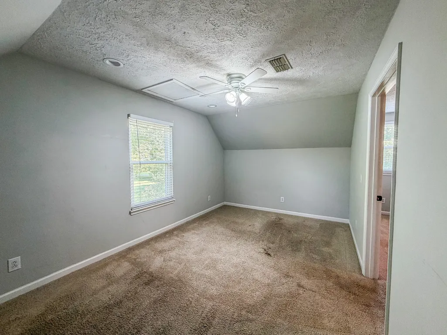
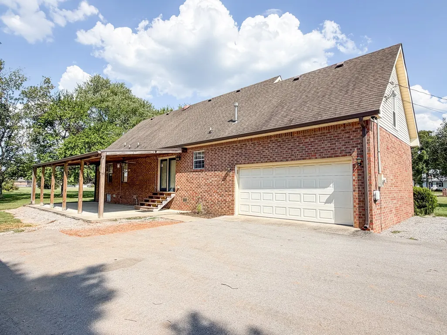
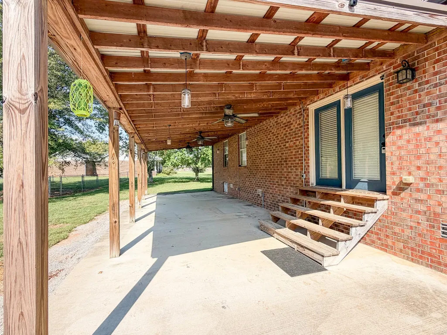
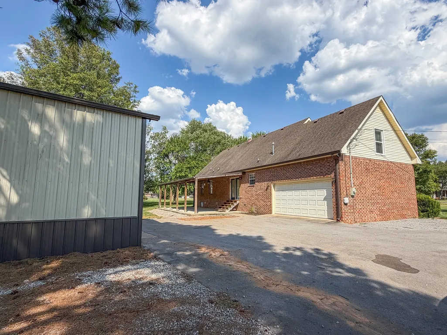
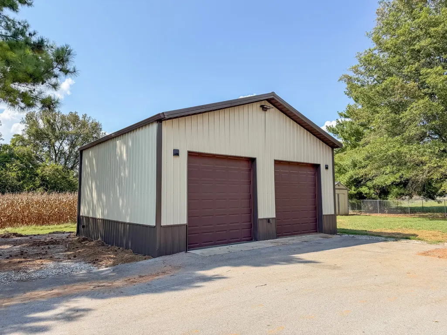
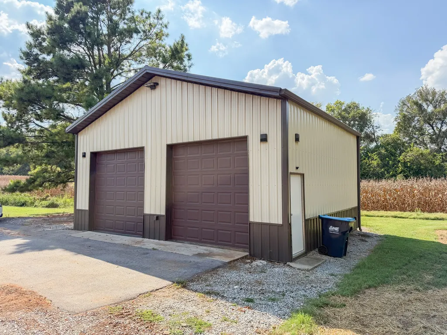
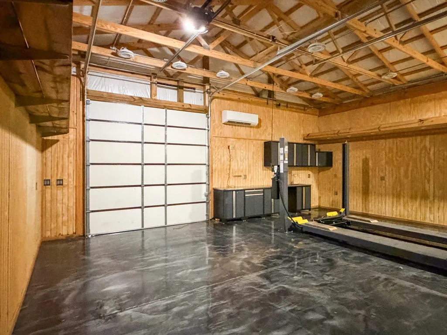
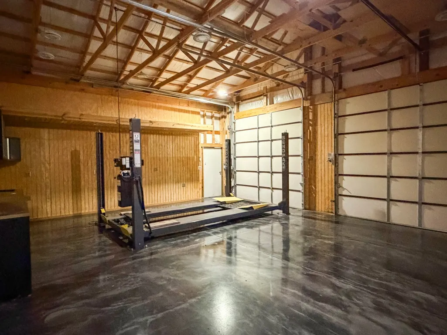
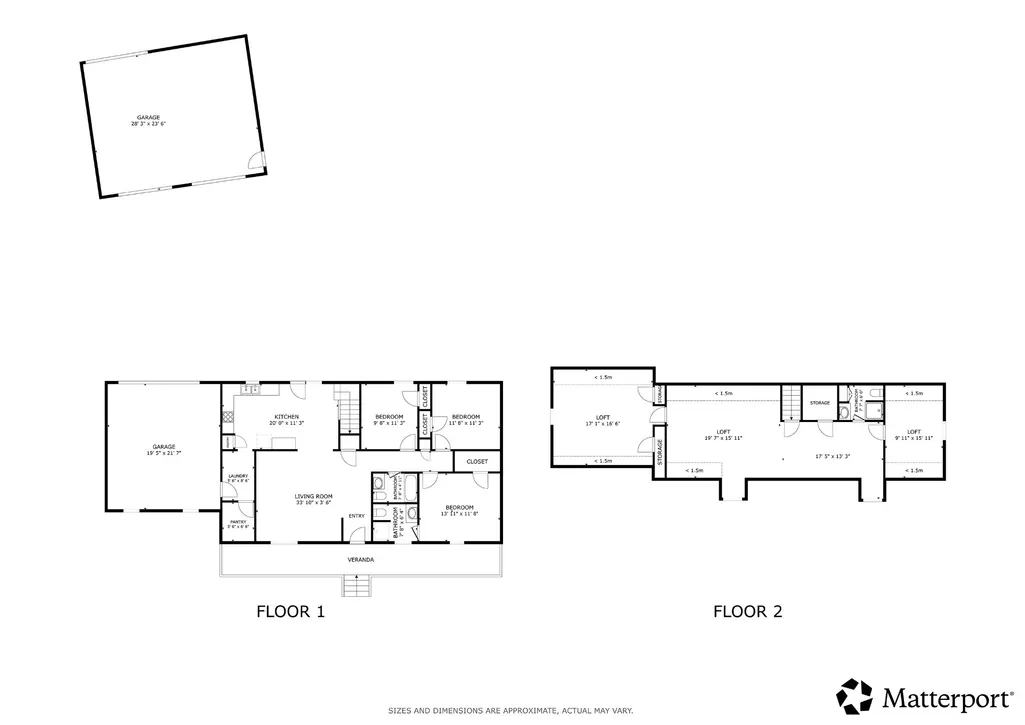
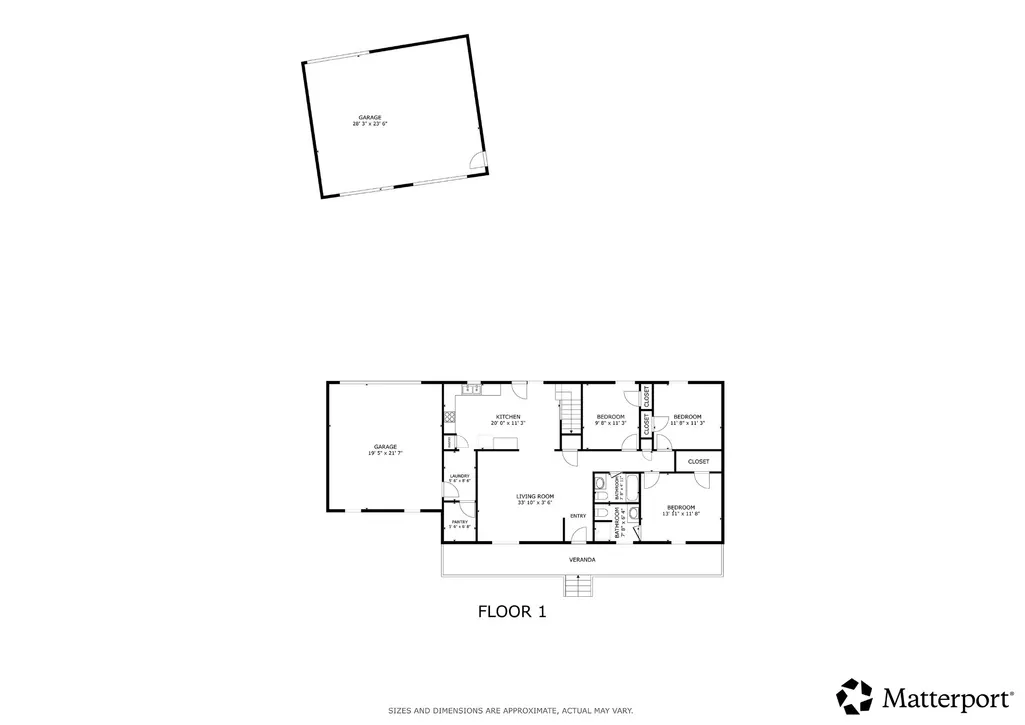
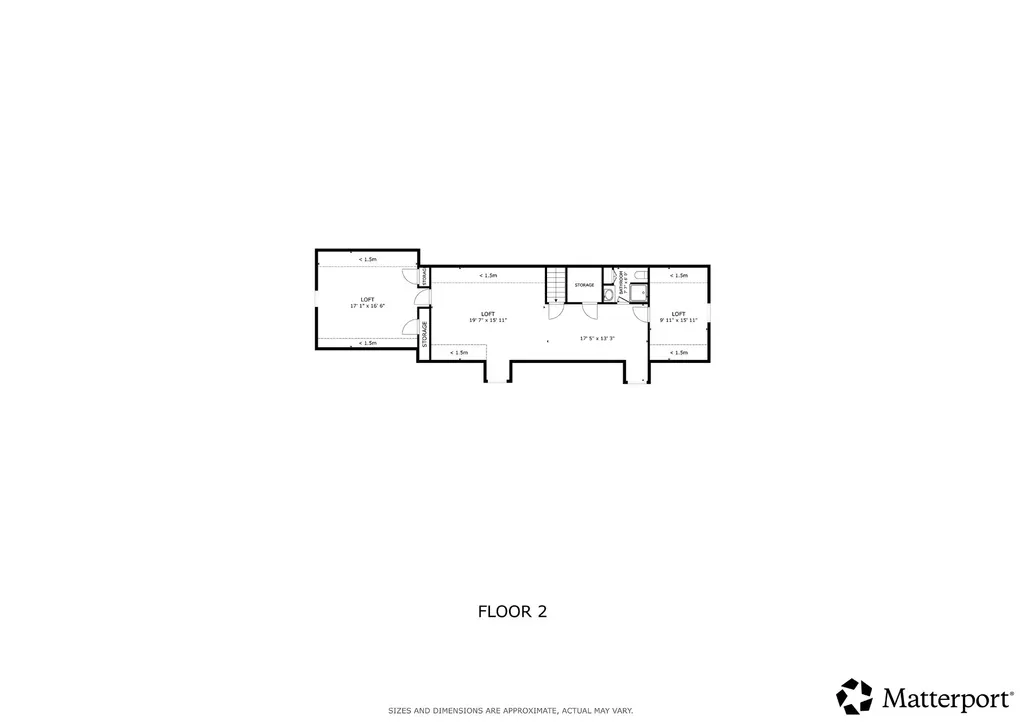
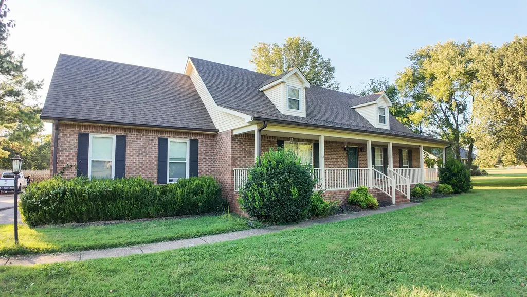
PUBLIC AUCTION on Oct 10 @ 10:00am. This 2,675 SF (professionally measured) brick and vinyl siding Cape Cod, built in 1993, sits on 0.64+/- acres on a quiet dead-end street backing to open cornfield. This home hasn't been on the market in over 10 years, and properties with this much land, storage, and a genuine, detached shop are exactly what today's buyers are hunting for. PROPERTY HIGHLIGHTS ● Recently updated appliances: stainless steel 5-burner gas range with double oven, microwave hood, dishwasher, and refrigerator ● Attached 2-car garage (rear entry) on the main home, PLUS a separate detached 2-car garage ● Detached garage is insulated, heated, and cooled — a serious workshop, for a hobby enthusiast or entertainment space. ● 3 full bathrooms ● Flex spaces throughout: main-floor living room, upstairs rec room, hobby room, and office ● Chain-link fenced dog run ● Covered front porch & covered back porch ● Separate HVAC units for the main level and upper level ● Composition shingle roof, insulated windows ● No HOA ● Zoned for Wilson Elementary, Siegel Middle, and Siegel High School ● Minutes to I-840, with easy access to Murfreesboro, Smyrna, Lebanon, and Mt. Juliet; close to Percy Priest Lake and two golf courses Home has been used as a 5-bedroom residence, but only permitted for 3 Bedrooms; A copy of the State of Tennessee septic permit, issued for a 3-bedroom system is in the document/download section. Seller has already relocated and is selling with reserve, but is motivated to sell! See you at the auction. TERMS: 10% down of final bid price day of sale, balance due on or before 11-9-26. 10% Buyer’s Premium added to bid to determine final sale price. TAXES: Prorated POSSESSION: With Deed
| Elementary School | Middle School | High School |
|---|---|---|
| Wilson Elementary School | Siegel Middle School | Siegel High School |
| Price History | |
|---|---|
| 9/23/2026 | Listed $0 |
General Features
| Living Area | 2675 |
|---|---|
| Sewer | Septic Tank |
| Heating | Central,Electric |
| Cooling | Central Air,Electric |
| Utilities | Electricity Available,Water Available |
| Possession | Close Of Escrow |
| Roof | Asphalt |
| Appliances | Double Oven,Gas Range,Dishwasher,Microwave,Refrigerator |
| Garage Spaces | 2 |
| Patio/Porch Features | Patio,Covered,Porch |
| Architectural Style | Cape Cod |
| Construction Materials | Brick,Vinyl Siding |
| Pets Allowed | Yes |
| Year Built | 1993 |
| Stories Count | 2 |
| Levels | Two |
| Property Subtype | Single Family Residence |
| County | Rutherford County,TN |
| New Construction | No |
| Property Type | Residential |
| Attached Garage | Yes |
| Subdivision Name | Jefferson Valley Estates |
| Garage Y/N | Yes |
| Full Baths | 3 |
| Status | Active |
| Directions | I-24E to TN-840 towards Knoxville,take Exit 61,turn right onto Jefferson Pike,then turn right onto Jefferson Valley Drive. Home is last home on the right |
| High School | Siegel High School |
| City | Murfreesboro |
| Senior Community Y/N | No |
| Open Parking Spaces | 4 |
| Lot Size Units | Acres |
| Elementary School | Wilson Elementary School |
| Property Attached Y/N | No |
| Year Built Details | Existing |
| Tax Annual Amount | 2096 |
| Middle/Junior High School | Siegel Middle School |
| Virtual Tour | https://my.matterport.com/show/?m=JpX7cw8fue9 |
| Building Area Units | Square Feet |
| Living Area Units | Square Feet |
| Standard Status | Active |
Interior Features
| Interior Amenities | Ceiling Fan(s) |
|---|---|
| Basement | Crawl Space |
| Flooring | Carpet,Laminate,Tile |
| Air Conditioning Y/N | Yes |
| Heating Y/N | Yes |
| Above Grade Finished Area | 2675 |
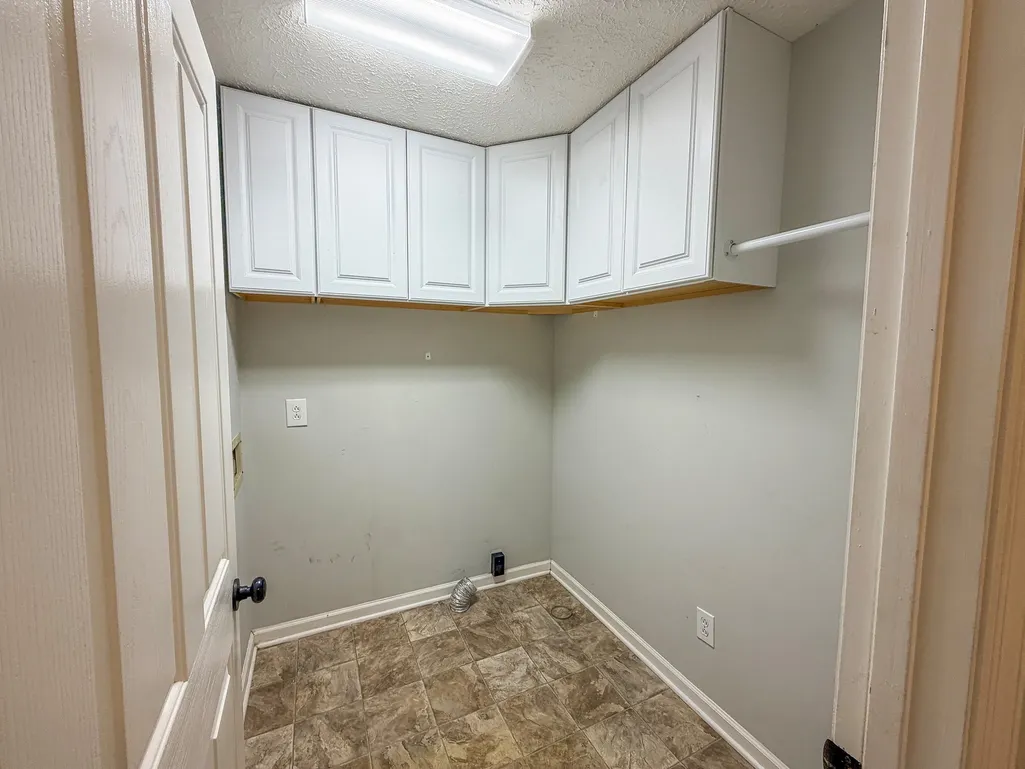
| Laundry Features | Electric Dryer Hookup,Washer Hookup |
| Total Bedrooms | 3 |
| Main Level Bedrooms | 3 |
| Below Grade Finished Area Unit Type | Square Feet |
| LivingAreaSource | Professional Measurement |
| Below Grade Finished Area Source | Professional Measurement |
| Above Grade Finished Area Source | Professional Measurement |
| Above Grade Finished Area Unit Type | Square Feet |
| Total Baths | 3 |
Exterior Features
| Fencing | Other |
|---|---|
| Parking Features | Garage Faces Rear,Asphalt,Driveway |
| Water Source | Private |
| Total Parking | 6 |
| Lot Size Area | 0.66 |
| Building Area Total | 2675 |
| Lot Dimensions | 132.59 X 221.28 IRR |
| Lot Size Acres | 0.66 |
| Lot Size Source | Calculated from Plat |
| Waterfront Y/N | No |
| Covered Spaces | 2 |
Amenities
- Foreclosure
- Views
- Short Sale
- New Construction
- Adult 55+
- Lease To Own
- No HOA Fees
- Furnished
- Primary On Main
- Air Conditioning
- Seller Finance
- Green
- Fixer Upper
- Horse
- Golf
- Fireplace
- Deck
- Garage
- Basement
- Pool
Property vs Single Family Average in 37129
Taxes
Year Built
 The data relating to real estate for sale on this web site comes in part from the Internet Data Exchange Program of RealTracs Solutions as distributed by MLS Grid. Real estate listings held by brokerage firms other than REMAX Pros are marked with the Internet Data Exchange Program logo or thumbnail logo and detailed information about them includes the name of the listing brokers.
