

Open House Sat, Sep 26th 02:00 PM - 04:00 PM




Address
1810 Beech Ave, Nashville, TN
Price
$ 1,100,000
Property Attributes
- MLS#3598263
- TypeSingle Family
- Listing Status Active
- CountyDAVIDSON
- CityNashville
- NeighborhoodHistoric Waverly Place
- Zip37203
- Style
- Year Built1920
- Taxes$ 7148
- Price$ 1,100,000
- Bedrooms3
- Full Bathrooms2
- Half Bathrooms1
- Sqr Footage2842
- Lot Size0.27 Acres
Data Source:
Listing courtesy of RealTracs MLS as distributed by MLS GRID
Property Description
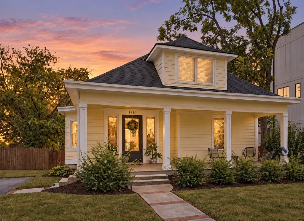
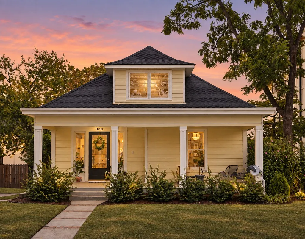
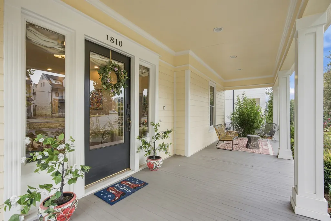
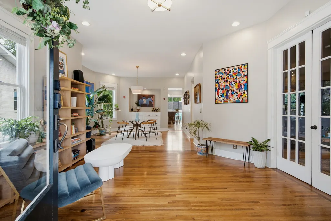
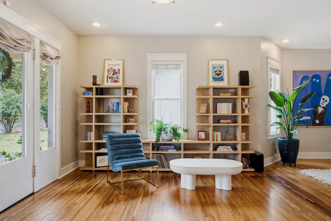
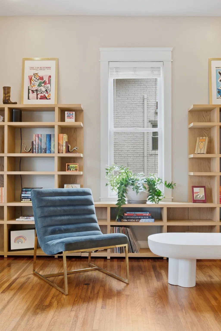
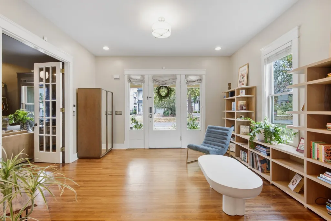
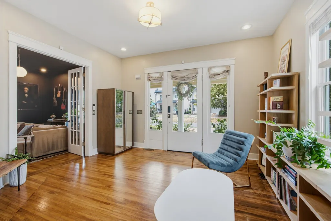
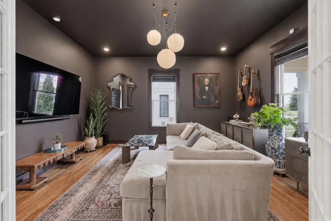
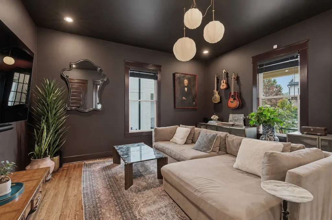
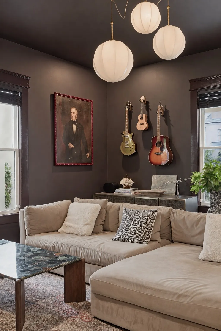
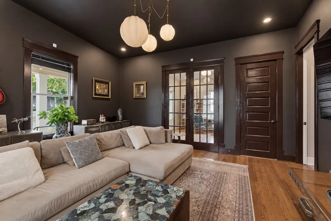
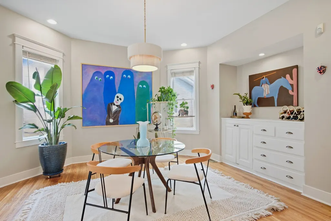
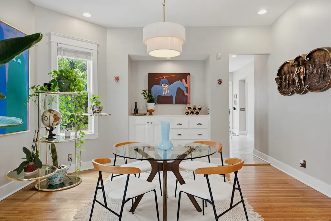
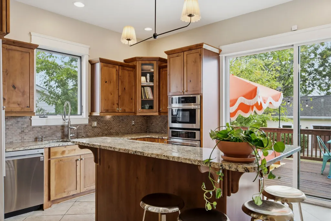
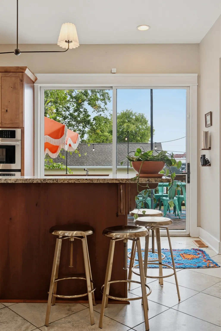
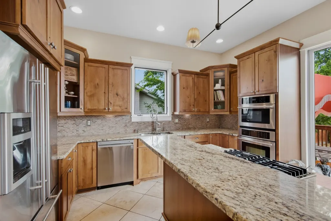
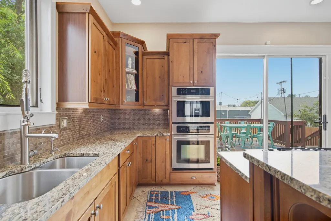
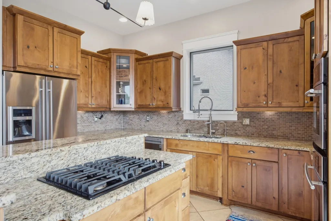
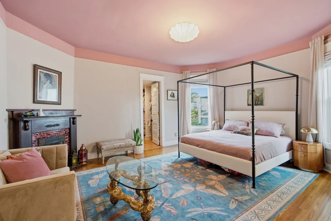
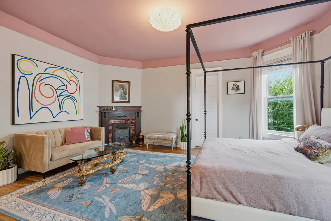
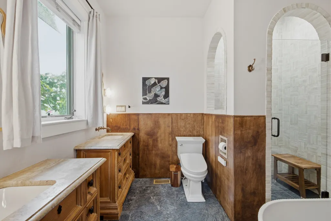
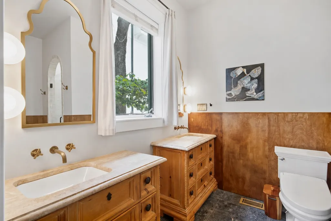
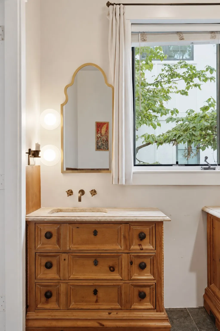
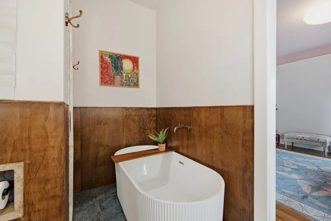
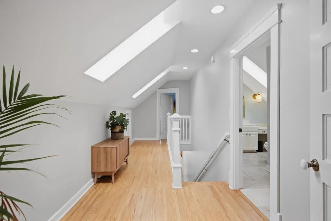
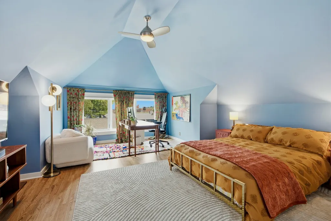
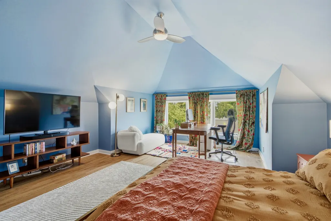
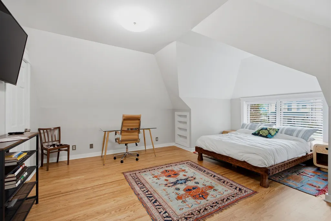
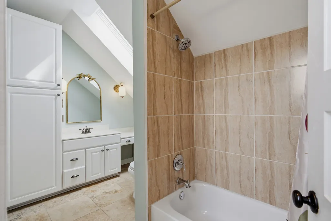
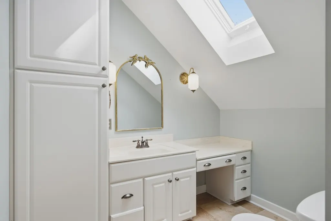
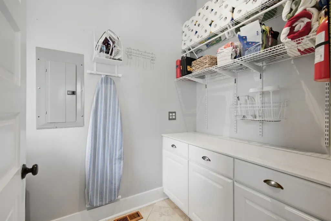
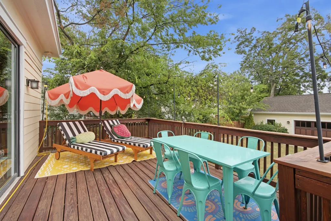
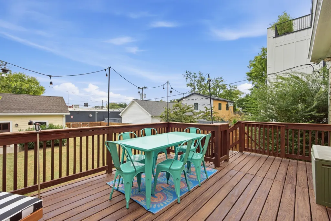
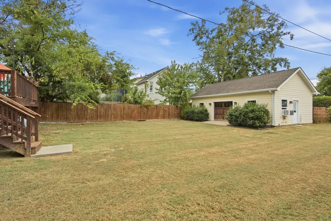
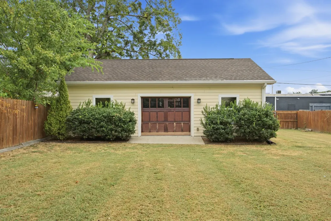
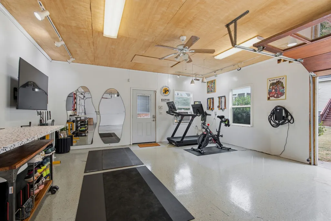
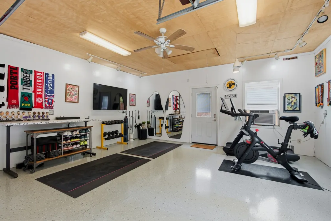
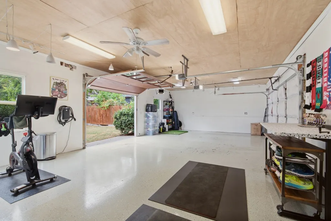
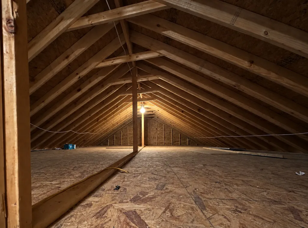
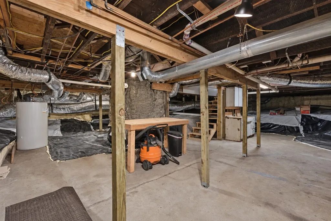
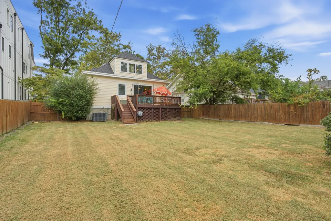
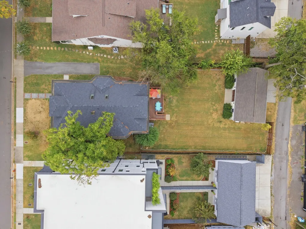
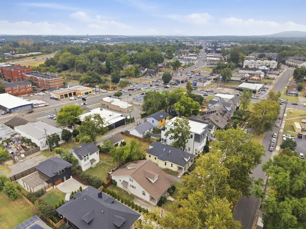
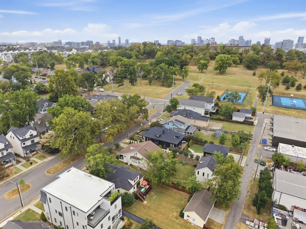
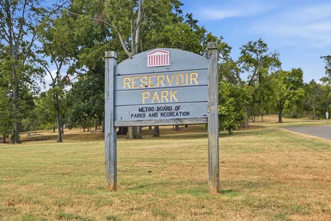
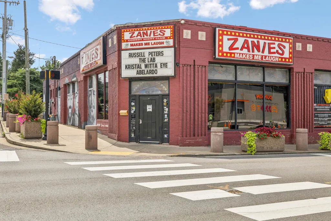
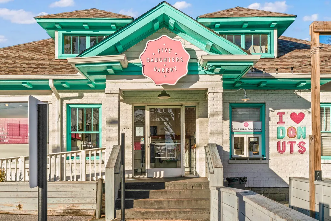
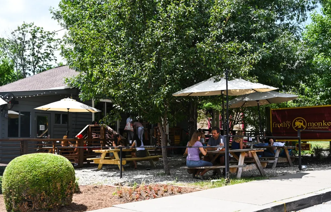
Historic 1920 charm with the peace of mind of major recent updates. Add an oversized lot and a 637-square-foot detached insulated, conditioned garage, and you have something rare in Historic Waverly Place. Beside Reservoir Park, 1810 Beech Ave is close to 12 South, Edgehill, Wedgewood-Houston, and 8th Avenue. Enjoy nearby restaurants and coffee shops, then come home to a private backyard and plenty of off-street parking. The covered front porch opens up to historic craftsmanship: picture frame molding, high ceilings, French doors, original hardwood floors, real wood doors, and natural light. The front living room is a lovely place to relax or use as an office or library. A second living area flows into the dining area with custom built-ins. The kitchen offers a large island, gas range, granite countertops, stainless steel appliances, and abundant cabinetry. The main-level primary suite features a decorative historic fireplace and custom window coverings. Its fully renovated bath is a standout, with dual vanities, a soaking tub, and a custom-tiled shower. An Elfa walk-in closet adds thoughtful storage. Upstairs, two bedrooms, a full bath, and new period-correct hardwood floors continue the home’s character. The extra-large, fully fenced lot has room to entertain on the elevated deck and explore adding a pool. Built in 2014, the garage offers alley access and attic storage along its entire length. Keep it for cars, create a workshop or home office, or explore a DADU conversion. A partially finished basement adds even more storage. 2026 updates include a new upstairs HVAC, water heater, gutters and downspouts, EV-charging electrical upgrade, fresh paint, updated lighting, and a new LG washer & dryer. You’re just minutes from Publix, Zanies, 8th & Roast, Belmont, Wedgewood-Houston restaurants, and 12 South shops. Enjoy Nashville at your doorstep and a home with room to breathe.
| Elementary School | Middle School | High School |
|---|---|---|
| Waverly-Belmont Elementary School | John Trotwood Moore Middle | Hillsboro Comp High School |
| Price History | |
|---|---|
| 9/23/2026 | Listed $1,100,000 |
General Features
| Living Area | 2842 |
|---|---|
| Sewer | Public Sewer |
| Heating | Central,Electric |
| Cooling | Central Air,Electric,Gas |
| Utilities | Electricity Available,Water Available |
| Possession | Close Of Escrow |
| Appliances | Built-In Gas Oven,Built-In Gas Range,Stainless Steel Appliance(s) |
| Garage Spaces | 3 |
| Patio/Porch Features | Porch,Covered,Deck |
| Construction Materials | Fiber Cement,Wood Siding |
| Year Built | 1920 |
| Stories Count | 2 |
| Levels | Three Or More |
| Property Subtype | Single Family Residence |
| County | Davidson County,TN |
| New Construction | No |
| Property Type | Residential |
| Attached Garage | No |
| Subdivision Name | Historic Waverly Place |
| Garage Y/N | Yes |
| Full Baths | 2 |
| Status | Active |
| Directions | I-65 to Wedgewood. Go thru 8th Ave and Beech is located on the right |
| High School | Hillsboro Comp High School |
| City | Nashville |
| Senior Community Y/N | No |
| Open Parking Spaces | 2 |
| Lot Size Units | Acres |
| Elementary School | Waverly-Belmont Elementary School |
| Property Attached Y/N | No |
| Year Built Details | Existing |
| Tax Annual Amount | 7148 |
| Middle/Junior High School | John Trotwood Moore Middle |
| Building Area Units | Square Feet |
| Living Area Units | Square Feet |
| Standard Status | Active |
Interior Features
| Interior Amenities | Built-in Features,High Ceilings,Walk-In Closet(s) |
|---|---|
| Basement | Partially Finished |
| Flooring | Wood,Tile |
| Air Conditioning Y/N | Yes |
| Heating Y/N | Yes |
| Above Grade Finished Area | 2299 |
| Half Baths | 1 |
| Total Bedrooms | 3 |
| Below Grade Finished Area | 543 |
| Main Level Bedrooms | 1 |
| Below Grade Finished Area Unit Type | Square Feet |
| LivingAreaSource | Other |
| Below Grade Finished Area Source | Other |
| Above Grade Finished Area Source | Other |
| Above Grade Finished Area Unit Type | Square Feet |
| Total Baths | 3 |
Exterior Features
| Fencing | Back Yard |
|---|---|
| Parking Features | Alley Access |
| Water Source | Public |
| Total Parking | 5 |
| Lot Size Area | 0.27 |
| Building Area Total | 2842 |
| Lot Dimensions | 62 X 186 |
| Lot Size Acres | 0.27 |
| Lot Size Source | Assessor |
| Waterfront Y/N | No |
| Covered Spaces | 3 |
Amenities
- Foreclosure
- Views
- Short Sale
- New Construction
- Adult 55+
- Lease To Own
- No HOA Fees
- Furnished
- Primary On Main
- Air Conditioning
- Seller Finance
- Green
- Fixer Upper
- Horse
- Golf
- Fireplace
- Deck
- Garage
- Basement
- Pool
Property vs Single Family Average in 37203
Price
Taxes
Year Built
 The data relating to real estate for sale on this web site comes in part from the Internet Data Exchange Program of RealTracs Solutions as distributed by MLS Grid. Real estate listings held by brokerage firms other than REMAX Pros are marked with the Internet Data Exchange Program logo or thumbnail logo and detailed information about them includes the name of the listing brokers.
